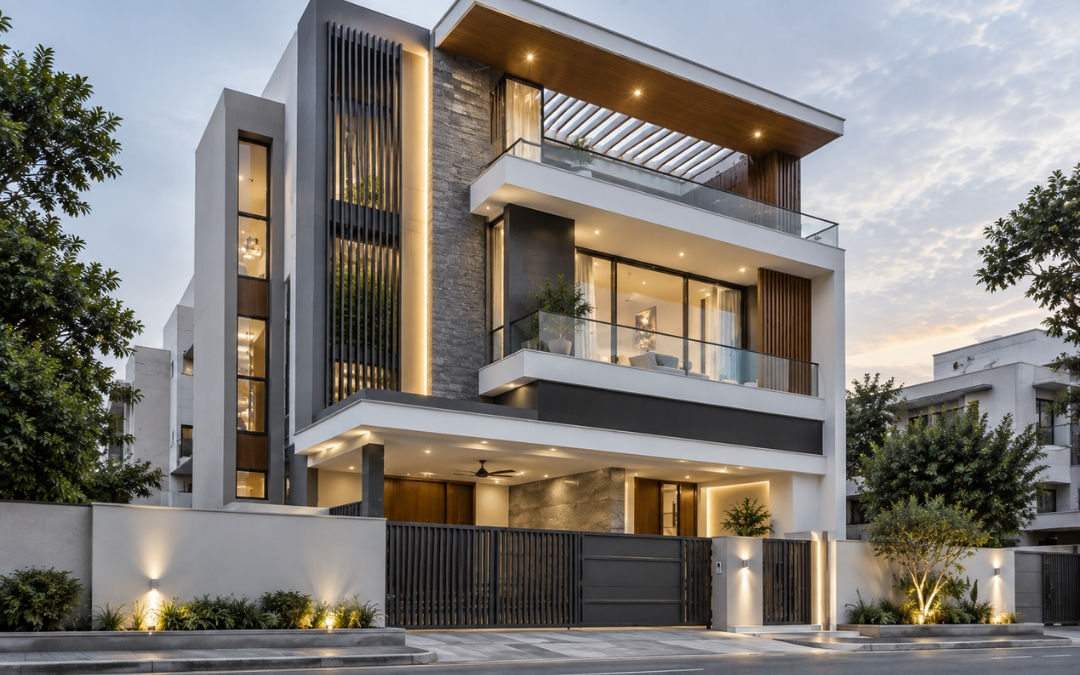
Residential Architecture
Complete architectural design for independent houses, villas, builder floors, and farmhouses. Floor plans, elevations, sections, and working drawings as per NBC and local bylaws.
Starting ₹15/sq ft
No pages match. Try a service or city name.
Architectural planning, structural design, 3D elevation, building plan sanctioning, and construction supervision. Licensed architects for residential, commercial, and industrial projects across Delhi NCR.
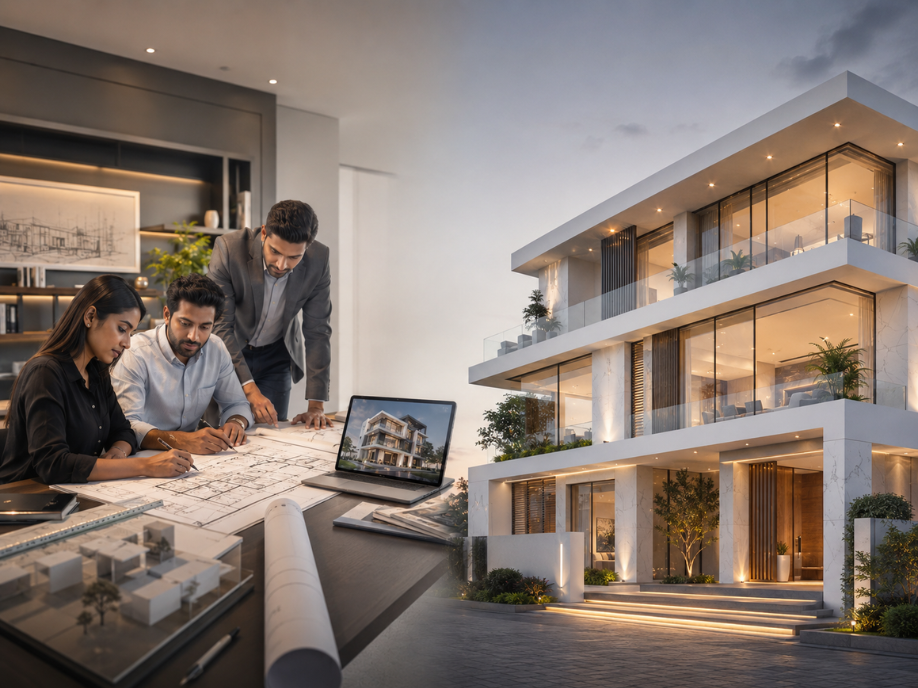
From concept design to construction supervision, our licensed architects deliver end-to-end building design services for every project type.
Complete architectural design for independent houses, villas, builder floors, and farmhouses. Floor plans, elevations, sections, and working drawings as per NBC and local bylaws.
Starting ₹15/sq ft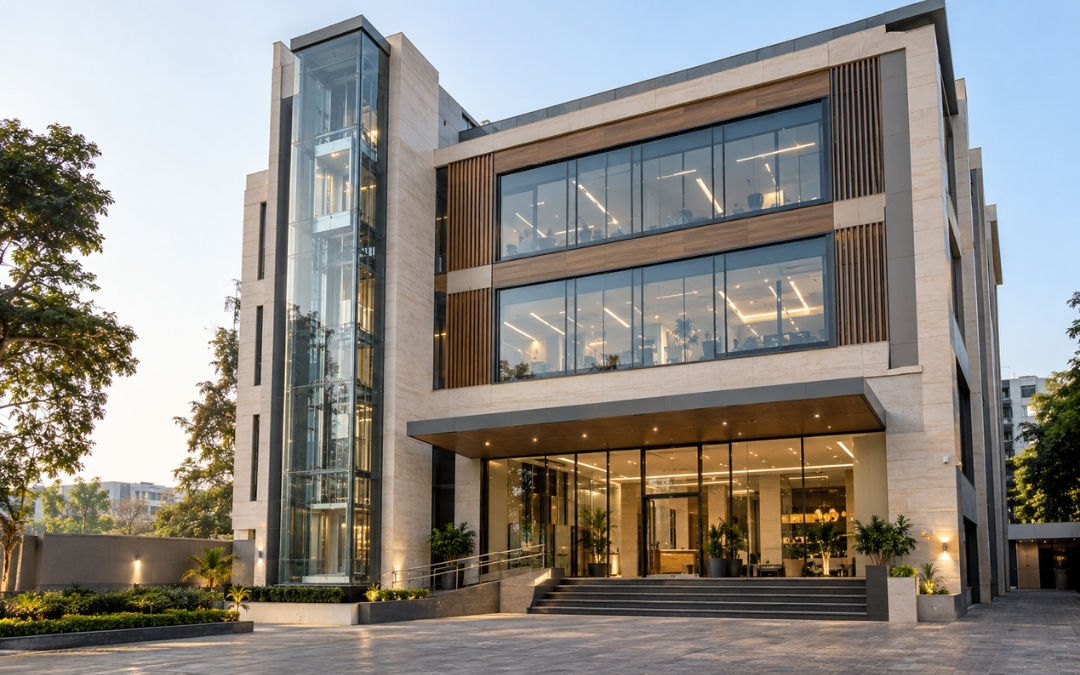
Architectural planning for offices, retail showrooms, clinics, restaurants, and mixed-use buildings. Space optimization, facade design, and compliance with commercial building codes.
Starting ₹20/sq ft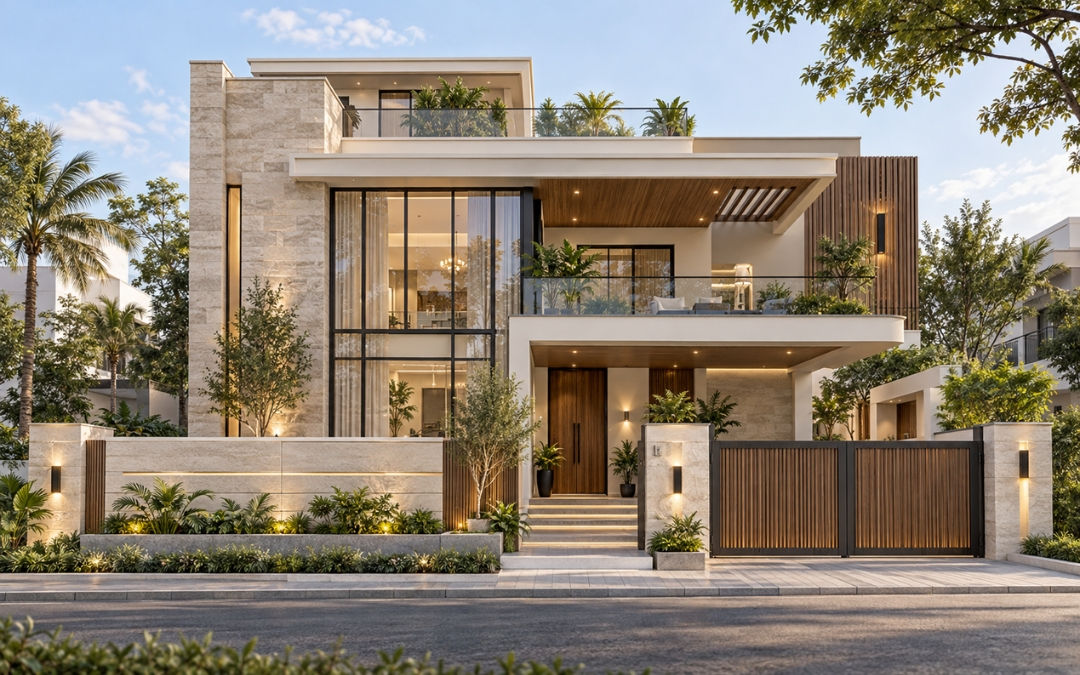
Photorealistic 3D exterior elevations and interior walkthroughs. Visualize your building before construction begins. Revisions included until final approval.
Starting ₹25,000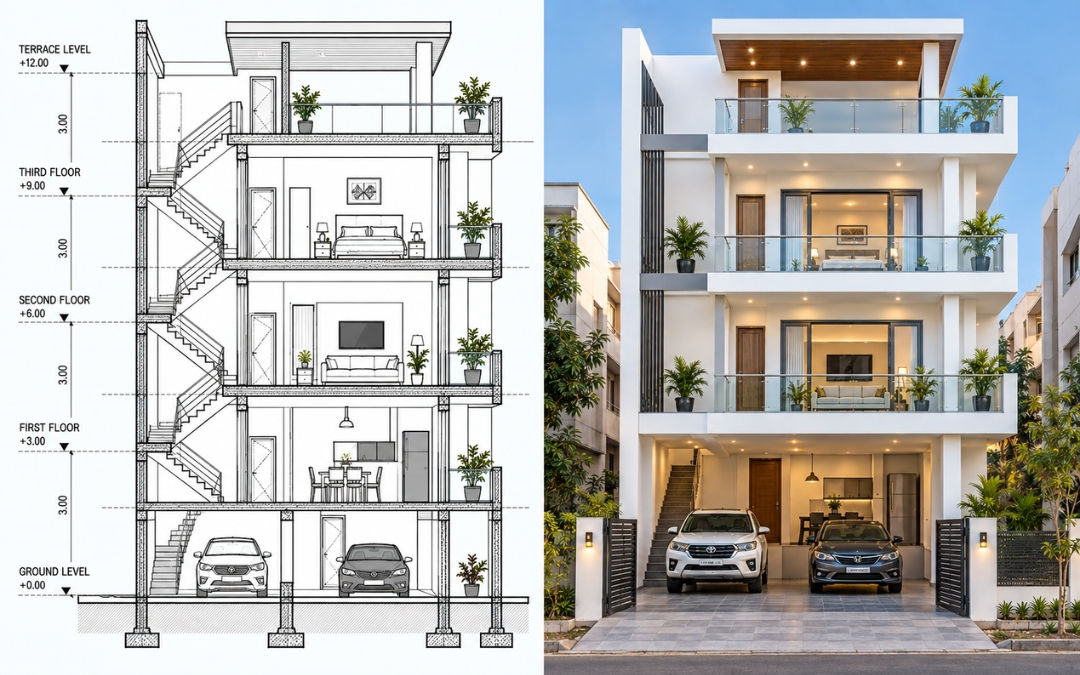
End-to-end plan sanction assistance — site plan, building plan preparation as per FAR/ground coverage norms, submission to MCD/DDA/DTCP, and liaison until approval.
Starting ₹30,000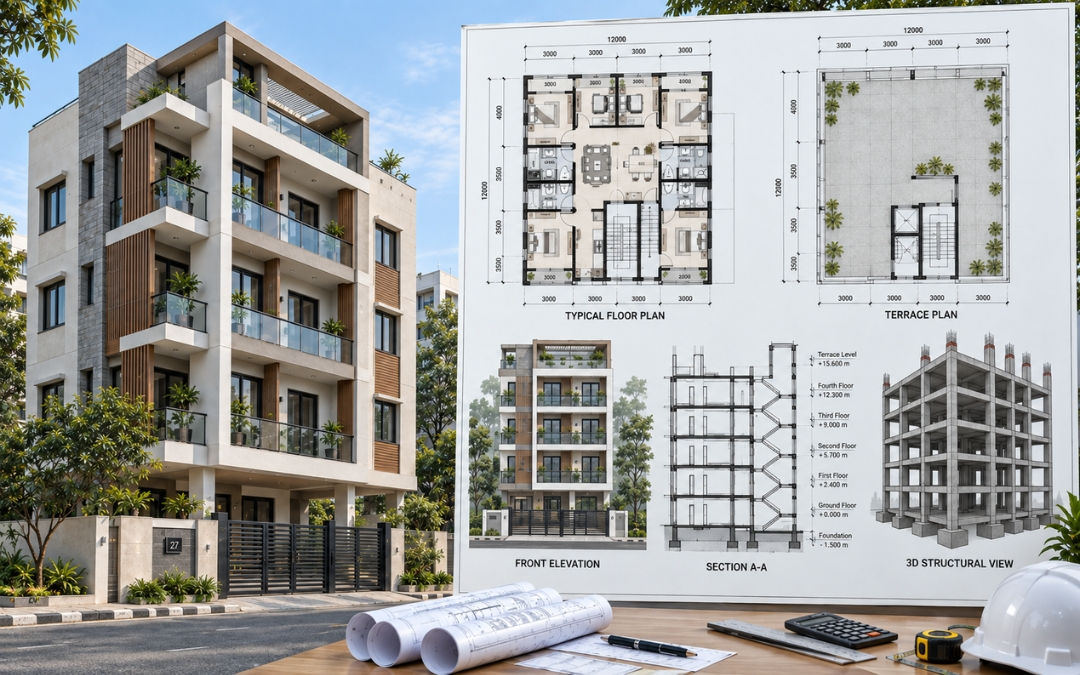
RCC structural design, column-beam layout, foundation design, and structural stability reports. Designs by licensed structural engineers with IS code compliance.
Starting ₹12/sq ft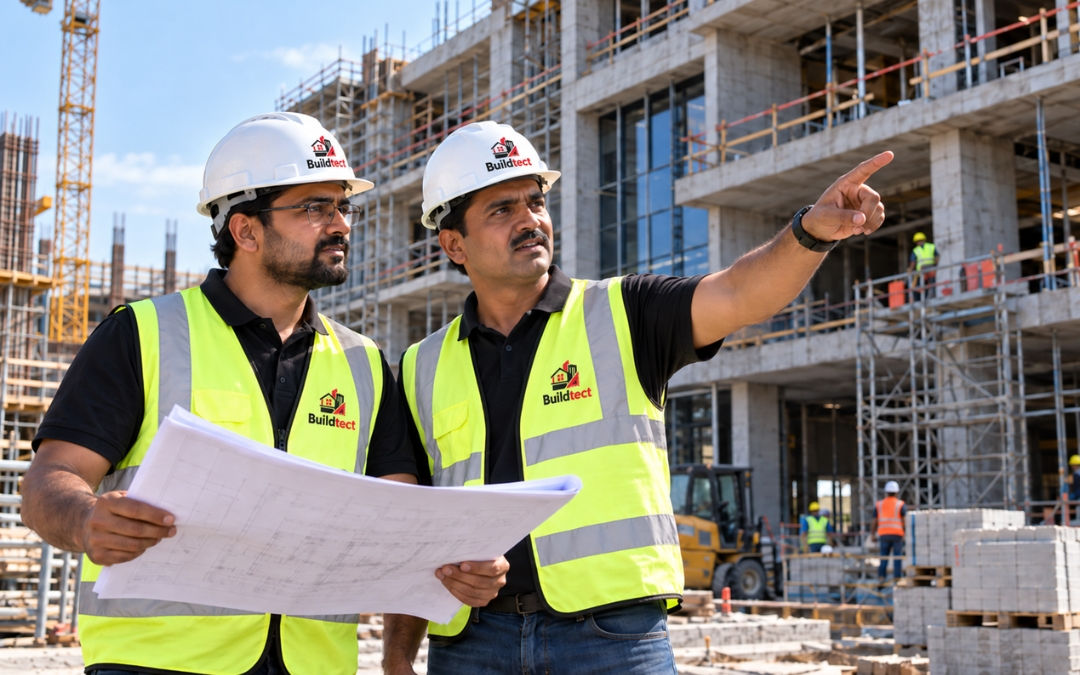
Project management and construction supervision from foundation to finishing. Quality checks, material verification, contractor coordination, and progress reporting.
Starting ₹8/sq ftWe discuss your vision, budget, plot details, and local bylaws. Site visit and measurements are taken to start the design process.
Our architects prepare concept plans, 3D elevations, and layout options. You review, give feedback, and we refine until you are satisfied.
Final drawings are prepared as per MCD/DDA/DTCP norms. We handle the complete submission and follow-up for building plan sanction.
Our team supervises the construction to ensure the approved design is executed accurately with quality materials and workmanship.
“Got our independent house designed by Buildtect. The architect understood our requirements perfectly — vastu compliant, modern elevation, and optimized space. The 3D rendering was exactly how the final house looks. Very professional team.”
“They designed our commercial showroom building from scratch. Plan sanctioning was handled completely by their team — we did not have to visit any office. Delivered on time and the design maximized our usable area.”
“Hired them for villa elevation design and construction supervision. The 3D elevation was stunning and the PMC team ensured the contractor followed every detail. Quality of construction is excellent. Highly recommend.”
Licensed architects. 3D visualization. End-to-end plan sanctioning and construction supervision.